Sunday, March 30, 2014

The Family Bathroom Project

I've finally finished another room in the house. The upstairs hallway bathroom.

I'm going to mix this post up a bit, and put all the pics side by side: pre-remodel next to the finished result of the same part of the room. That should better show off how drastic the change is.

I'm really happy with how this turned out. All told it was around 90 hours of work, over the last few months. It cost around $3,500.

Here's how it looked before I started. At this point I had already replaced the old rotten wooden window, as well as the toilet. The floor was vinyl, and the fixtures were dated back to the 70's.
In this pic you can see I redid the trim, and tiled the floor.

Sunday, January 26, 2014

Complete Landscaping

Since we're in the dead of Winter right now, I thought I'd post a Summer project. Late this Summer I finished all of the landscaping that was on my list.

Here's a reminder of the way the landscaping looked when I bought the house. At best it can be described as non-existant, at worst: a disaster.

Thursday, January 23, 2014

The Master Bathroom Project

When I purchased this home, there was no Master Bathroom. There was this really weird side room in the hallway, that shared a wall with the Master Bedroom.
 As you can see, it was some kind of craft room or something; maybe an office.

Monday, November 11, 2013

The Hallway Remodel

The hallway was extremely dated when I moved in. It had pretty bad paneling on the walls, and really old pineapple looking lights on the ceiling. It was always pretty dark up there, as there were only two lights total. The only switch for the lights was down the stairs om the level below the upstairs, in the living room area. Lastly, the ceiling paint was peeling pretty bad in front of the bathroom doorway, due to humidity.
As you can see, it wasn't very pretty!

Monday, October 7, 2013

The Master Bedroom Remodel

This was one of the larger projects I had taken on at the time. It involved not only drywall work, but also electrical, framing, the addition of a window, moving ventilation returns, running coax cable, and more.

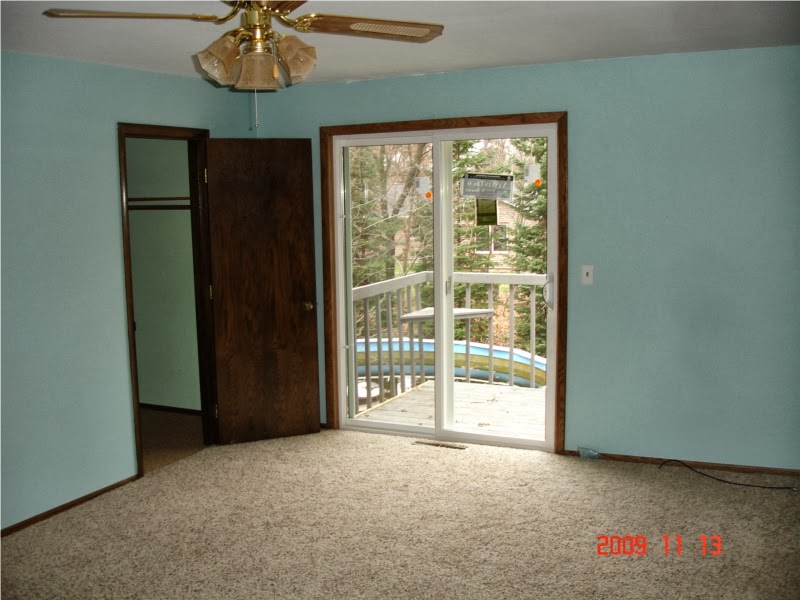
Here's how it looked the day I moved in.
The doors and fixtures were really dated looking. The cable (coax) wire was coming right out of the floor. The colors were not to my liking. The place was a bit like a cave with only the patio doors for outside light and air.

Friday, March 22, 2013

The Master Closet Remodel

One reason that I chose this house is because it has so much space. There's loads of closets, and just square footage in general. The master closet is 12' 6.75" deep, by 6' 5.5" wide. That's a good sized closet!

I decided to start the interior remodeling in an out-of-the-way place, just to get a hang of the several things that I needed to do that I'd never actually done before. Also, I needed to have the master bedroom finished so that I could settle in there, while I worked on the rest of the house.
 When I moved in, this really large room had a ton of poorly used vertical space. There was a simple closet bar going all the way around, along with a single shelf.

Wednesday, February 13, 2013

Upstairs Deck Replacement

I haven't posted in a while, that's mostly a factor of how super busy I've been doing actual work. Hopefully I can get a few posts cranked out here.
This one will be about the upstairs deck replacement.This deck is off of the master bedroom, on the second floor of the house.